Save
Ask
Tour
Hide
Share
$1,199,000
1 Day On Site

714 Clearview Drive
Talking Rock, GA 30175

For Sale|Single Family Residence|Active
5
Beds
4
Total Baths
4
Full Baths
4,684
SqFt
$256
/SqFt
2005
Built
Subdivision:
none
County:
Pickens
Listing Courtesy Of: Lori Chastain of RE/MAX Town And Country Broker: 706-669-5988 Prefer Ph#:[email protected]

Due to the health concerns created by Coronavirus we are offering personal 1-1 online video walkthough tours where possible.
Call Now: 706-502-2293
Is this the listing for you? We can help make it yours.
706-502-2293
714 Clearview Drive714 Clearview Drive714 Clearview Drive714 Clearview Drive
Save
Ask
Tour
Hide
Share

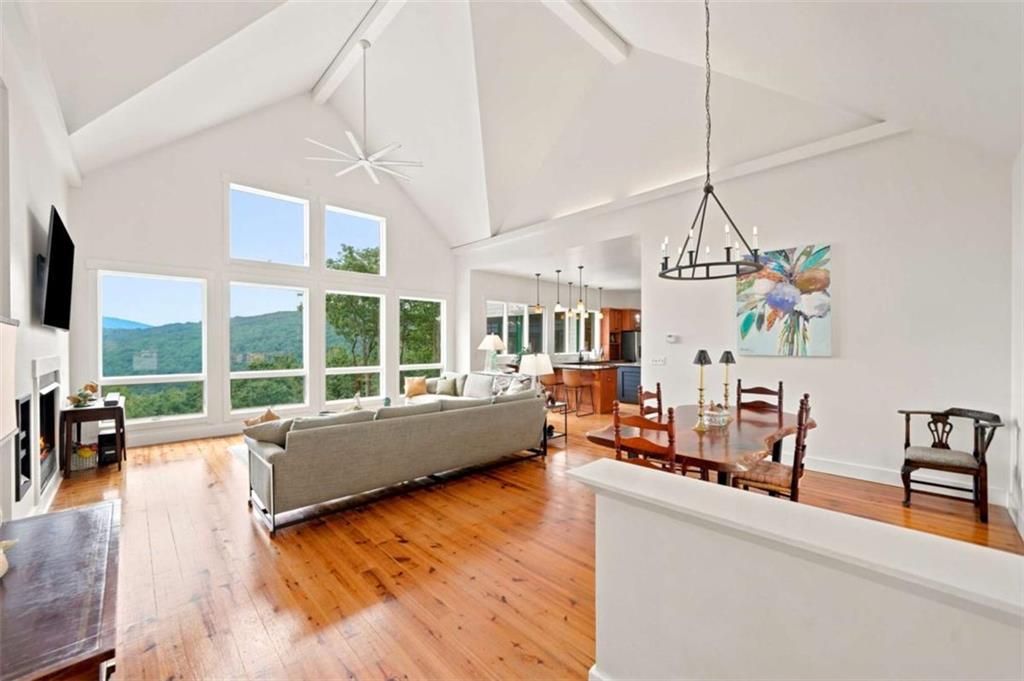
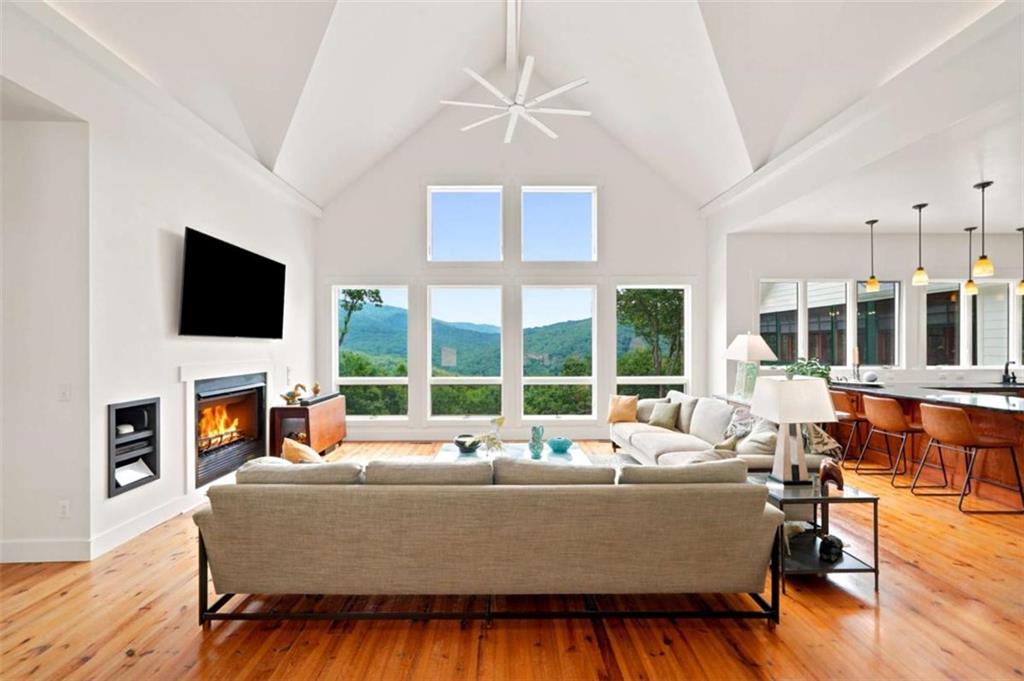
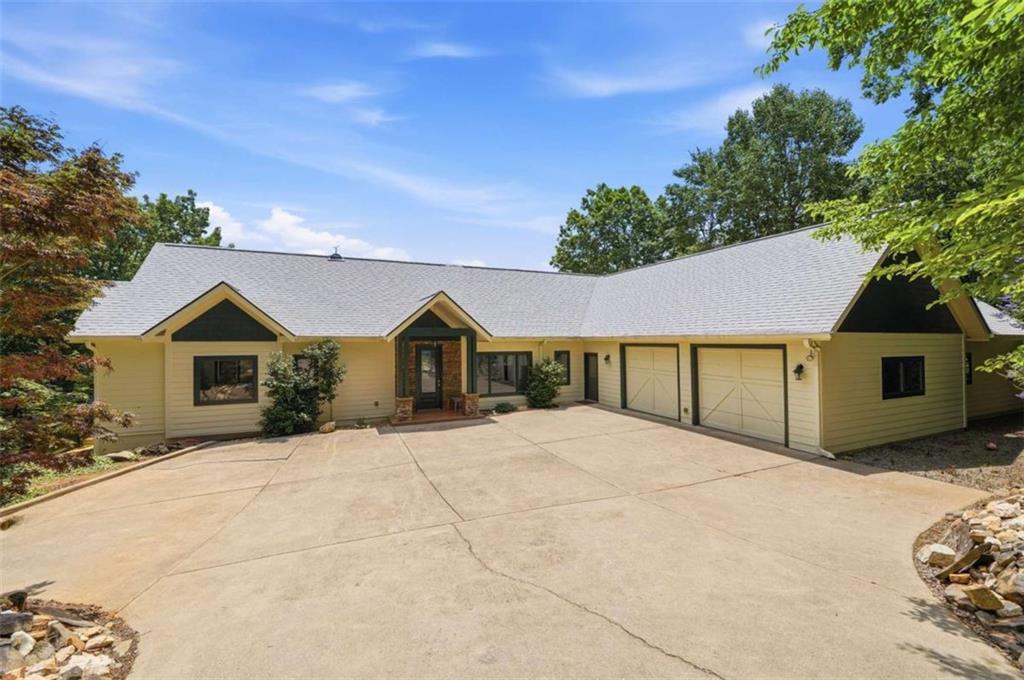
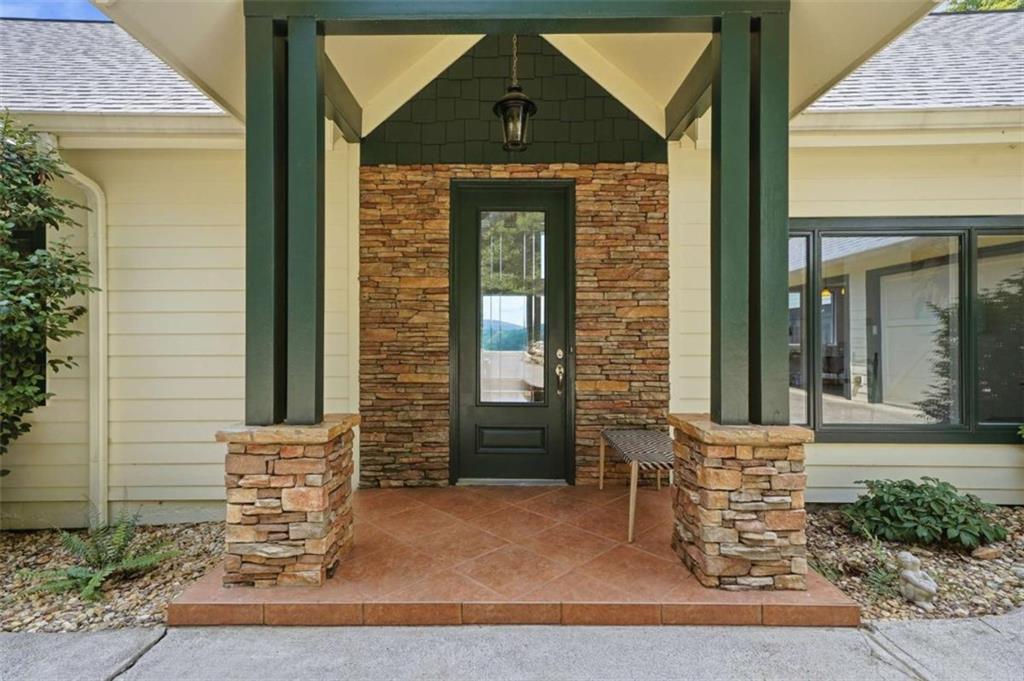
Experience refined mountain living on 11.5 private acres, NO HOA, with stunning mountain views from both levels of this beautifully designed 5 bedroom, 4 bath retreat. Thoughtfully crafted for comfort, function, and flexibility, this home offers primary suites on both the main and terrace levels, full kitchens on each level, and spacious living areas designed to take full advantage of the surrounding views. The main level features rich heart of pine floors, vaulted ceilings, an inviting living room, a cozy keeping room, and a well-appointed kitchen with a large island, walk-in pantry, wine cooler, beverage cooler, and abundant space for gathering. An oversized laundry/mudroom adds exceptional everyday convenience, while the extra-large 2-car garage and attached workshop provide impressive storage and workspace. The terrace level offers a private second living space complete with its own kitchen, primary suite, additional bedrooms, and beautiful mountain views. Enjoy year-round relaxation on the expansive 4-season porch, entertain by the saltwater pool, or simply take in the peace and privacy of the acreage. A geothermal system adds energy-efficient comfort throughout the home. Offering privacy, luxury, mountain views, acreage, multiple living spaces, and exceptional indoor-outdoor living, this North Georgia property delivers a rare combination of elegance and practicality-just 20 minutes from town.

Save
Ask
Tour
Hide
Share
Listing Snapshot
Price 
$1,199,000
Days On Site 
1 Day
Bedrooms 
5
Inside Area (SqFt) 
4,684 sqft
Total Baths 
4
Full Baths 
4
Partial Baths 
N/A
Lot Size 
11.58 Acres
Year Built 
2005
MLS® Number 
7799469
Status 
Active
Property Tax 
$5,909
HOA/Condo/Coop Fees 
N/A
Sq Ft Source 
Other
Friends & Family
Recent Activity
yesterdayListing first seen on site
yesterdayListing updated with changes from the MLS®
General Features
Acres 
11.58
Foundation 
Concrete Perimeter
Garage 
Yes
Garage Spaces 
2
Green Energy Efficient 
HVAC
Land Lease 
No
Levels 
One
Parking 
DrivewayGarage
Parking Spaces 
2
Property Sub Type 
Single Family Residence
Security 
Smoke Detector(s)
Sewer 
Septic Tank
SqFt Above 
2880
SqFt Below 
1804
SqFt Total 
4684
Style 
CraftsmanTraditional
Utilities 
OtherUnderground Utilities
Water Source 
PrivateWell
Interior Features
Appliances 
DishwasherDisposalDouble OvenDryerGas RangeGas Water HeaterMicrowaveRefrigeratorTrash CompactorWasher
Basement 
DaylightExterior EntryFinishedFullInterior EntryWalk-Out Access
Cooling 
Ceiling Fan(s)Other
Electric 
220 VoltsGenerator
Fireplace 
Yes
Fireplace Features 
Great Room
Fireplaces 
2
Flooring 
Ceramic TileHardwood
Heating 
Other
Interior 
PantryIn-Law FloorplanKitchen IslandCathedral Ceiling(s)Crown MoldingDouble VanityHis and Hers ClosetsOpen FloorplanOtherRecessed LightingTray Ceiling(s)Vaulted Ceiling(s)Walk-In Closet(s)Master Downstairs
Laundry Features 
Laundry RoomMain LevelSink
Main Level Bedrooms 
1
Window Features 
ENERGY STAR Qualified WindowsWood Frames
Save
Ask
Tour
Hide
Share
Exterior Features
Construction Details 
ConcreteHardiPlank Type
Exterior 
Private YardRain Gutters
Fencing 
Back YardFenced
Frontage 
0
Lot Features 
Back YardLandscapedPrivateSlopedWooded
Other Structures 
WorkshopOtherOutbuilding
Patio And Porch 
Glass EnclosedPatioRear PorchScreenedSide Porch
Pool Features 
In GroundPool CoverSalt Water
Road Frontage 
Private Road
Roof 
Composition
Spa Features 
None
View 
Mountain(s)Trees/Woods
Waterfront Features 
None
Waterview 
Mountain(s)Trees/Woods
Windows/Doors 
ENERGY STAR Qualified WindowsWood Frames
Community Features
Accessibility Features 
Therapeutic Whirlpool
Community Features 
None
Horse Property 
None
Roads 
Dirt
Schools
School District
Unknown
Elementary School
Hill City
Middle School
Jasper
High School
Pickens
Listing Courtesy Of: Lori Chastain of RE/MAX Town And Country Broker: 706-669-5988 Prefer Ph#:[email protected]

Listings identified with the FMLS IDX logo come from FMLS and are held by brokerage firms other than the owner of this website and the listing brokerage is identified in any listing details. Information is deemed reliable but is not guaranteed. If you believe any FMLS listing contains material that infringes your copyrighted work, please click here to review our DMCA policy and learn how to submit a takedown request.



© 2017-2026 First Multiple Listing Service, Inc.

Neighborhood & Commute
Source: Walkscore
Disclosure: Community information and market data powered by Constellation Data Labs. Information is deemed reliable but not guaranteed.
Save
Ask
Tour
Hide
Share